
Property Search
Save
Ask
Tour
Hide
$245,000
New Listing
2821 Cobbleview DriveFort Worth, TX 76179
For Sale|Single Family Residence|Active
3
Beds
2
Total Baths
2
Full Baths
1,600
SqFt
$153
/SqFt
2023
Built
Subdivision:
NORTHPOINTE
County:
Tarrant
Due to the health concerns created by Coronavirus we are offering personal 1-1 online video walkthough tours where possible.
Save
Ask
Tour
Hide
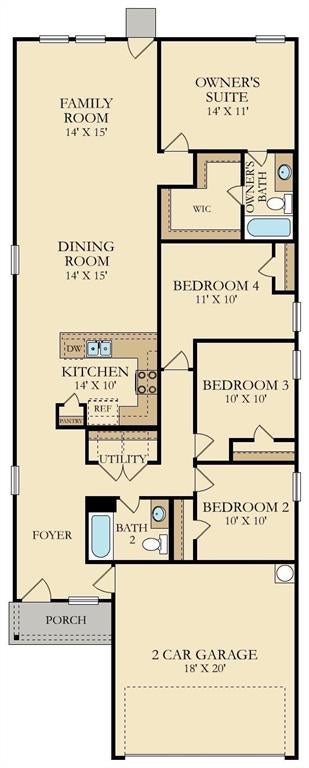
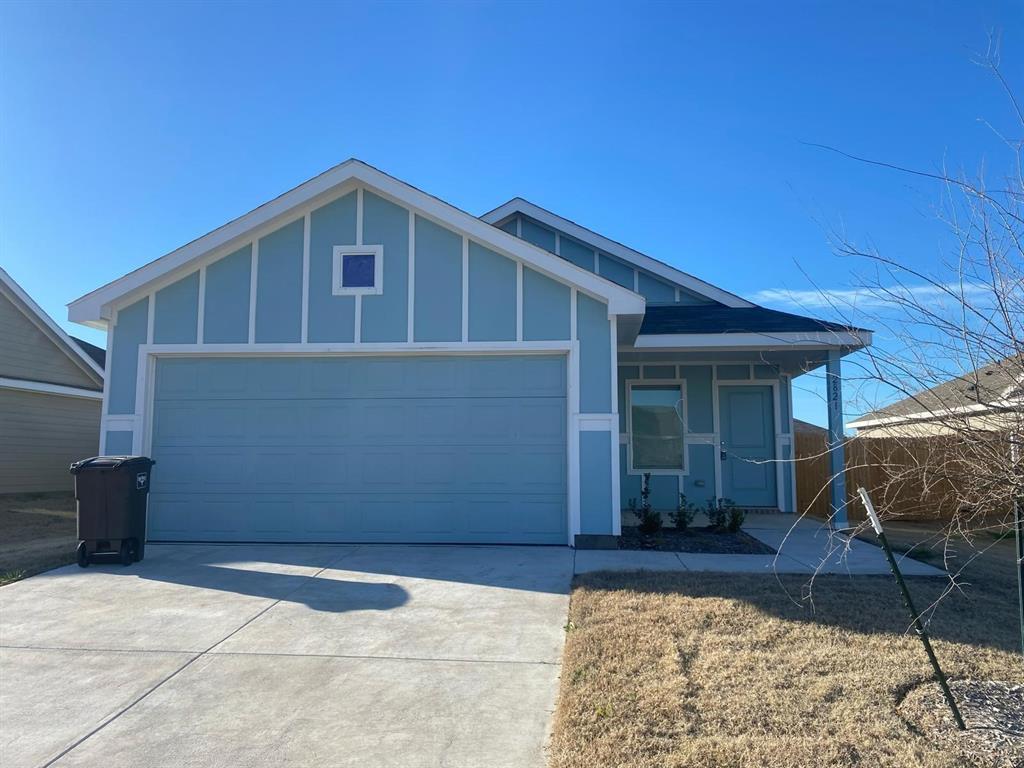
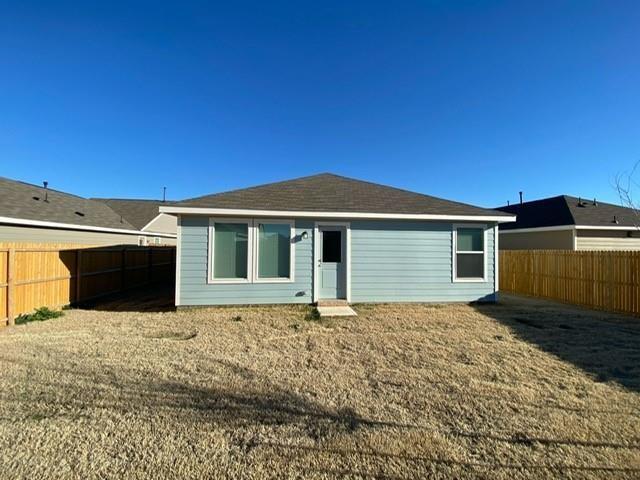
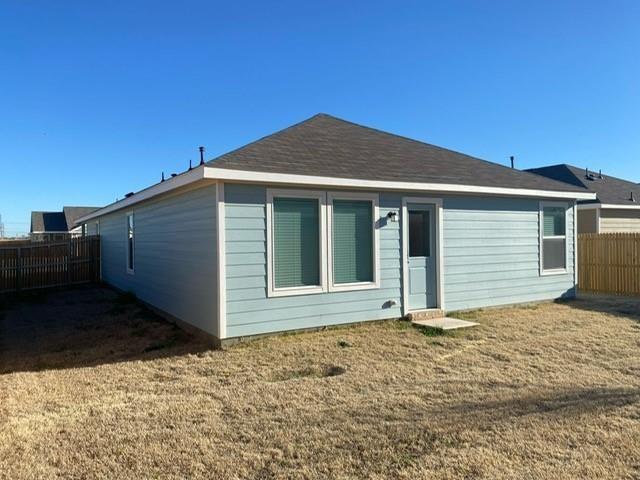
Recent built single-story home, completed Nov 23, has a convenient layout with all the essentials on one floor. Two bedrooms share a bathroom in the hall at the front of the home. The owner's suite is across the hall with a private bathroom and walk-in closet. Down the hall is the open concept living room, kitchen and breakfast nook which offers access to the garage, as well as a covered patio. This place offers a peaceful atmosphere and residents will have access to an onsite swimming pool. Plenty of dining options, retail stores, pharmacies, banks with in 2 miles from the property.
Save
Ask
Tour
Hide
Listing Snapshot
Price
$245,000
Days On Site
0 Days
Bedrooms
3
Inside Area (SqFt)
1,600 sqft
Total Baths
2
Full Baths
2
Partial Baths
N/A
Lot Size
0.12 Acres
Year Built
2023
MLS® Number
21397180
Status
Active
Property Tax
N/A
HOA/Condo/Coop Fees
$54.17 monthly
Sq Ft Source
N/A
Friends & Family
Recent Activity
| 4 hours ago | Listing updated with changes from the MLS® | |
| 4 hours ago | Listing first seen on site |
General Features
Acres
0.12
Attached Garage
Yes
Garage
Yes
Garage Spaces
2
Levels
One
Parking
GarageAttached
Property Sub Type
Single Family Residence
Sewer
Public Sewer
Special Circumstances
Standard
Style
Traditional
Water Source
Public
Interior Features
Appliances
DishwasherDisposalDryerGas CooktopRefrigeratorWasher
Interior
Granite CountersKitchen IslandHigh Speed Internet
Bedroom
Dimensions - 10 x 12Level - First
Kitchen
Dimensions - 10 x 12Level - First
Living Room
Dimensions - 18 x 21Level - First
Master Bedroom
Dimensions - 15 x 18Level - First
Save
Ask
Tour
Hide
Community Features
Association Fee
$650.0
Association Fee Frequency
Annually
School District
Eagle MT-Saginaw ISD
Financing Terms Available
1031 ExchangeCashConventional
Schools
School District
Eagle MT-Saginaw ISD
Elementary School
Eaglemount
Middle School
Wayside
High School
Boswell
Listing courtesy of Murali Kodemala of Citiwide Alliance Realty [email protected]

© 2020 North Texas Real Estate Information Systems. All rights reserved. Information is deemed reliable but is not guaranteed accurate by the MLS or NTREIS. The information being provided is for the consumer's personal, non-commercial use, and may not be reproduced, redistributed, or used for any purpose other than to identify prospective properties consumers may be interested in purchasing.
Last checked: 2026-09-27 04:59 PM CDT
© 2020 North Texas Real Estate Information Systems. All rights reserved. Information is deemed reliable but is not guaranteed accurate by the MLS or NTREIS. The information being provided is for the consumer's personal, non-commercial use, and may not be reproduced, redistributed, or used for any purpose other than to identify prospective properties consumers may be interested in purchasing.
Last checked: 2026-09-27 04:59 PM CDT
Neighborhood & Commute
Source: Walkscore
Save
Ask
Tour
Hide
Did you know? You can invite friends and family to your search. They can join your search, rate and discuss listings with you.